For sale · Red Cliffs, Victoria
9 Nerrum Avenue
- Bedrooms
- 5
- Bathrooms
- 2
- Car spaces
- 4
- Land
- 4,400 m²
A different way to call a place home
Your own home.
A shared life.
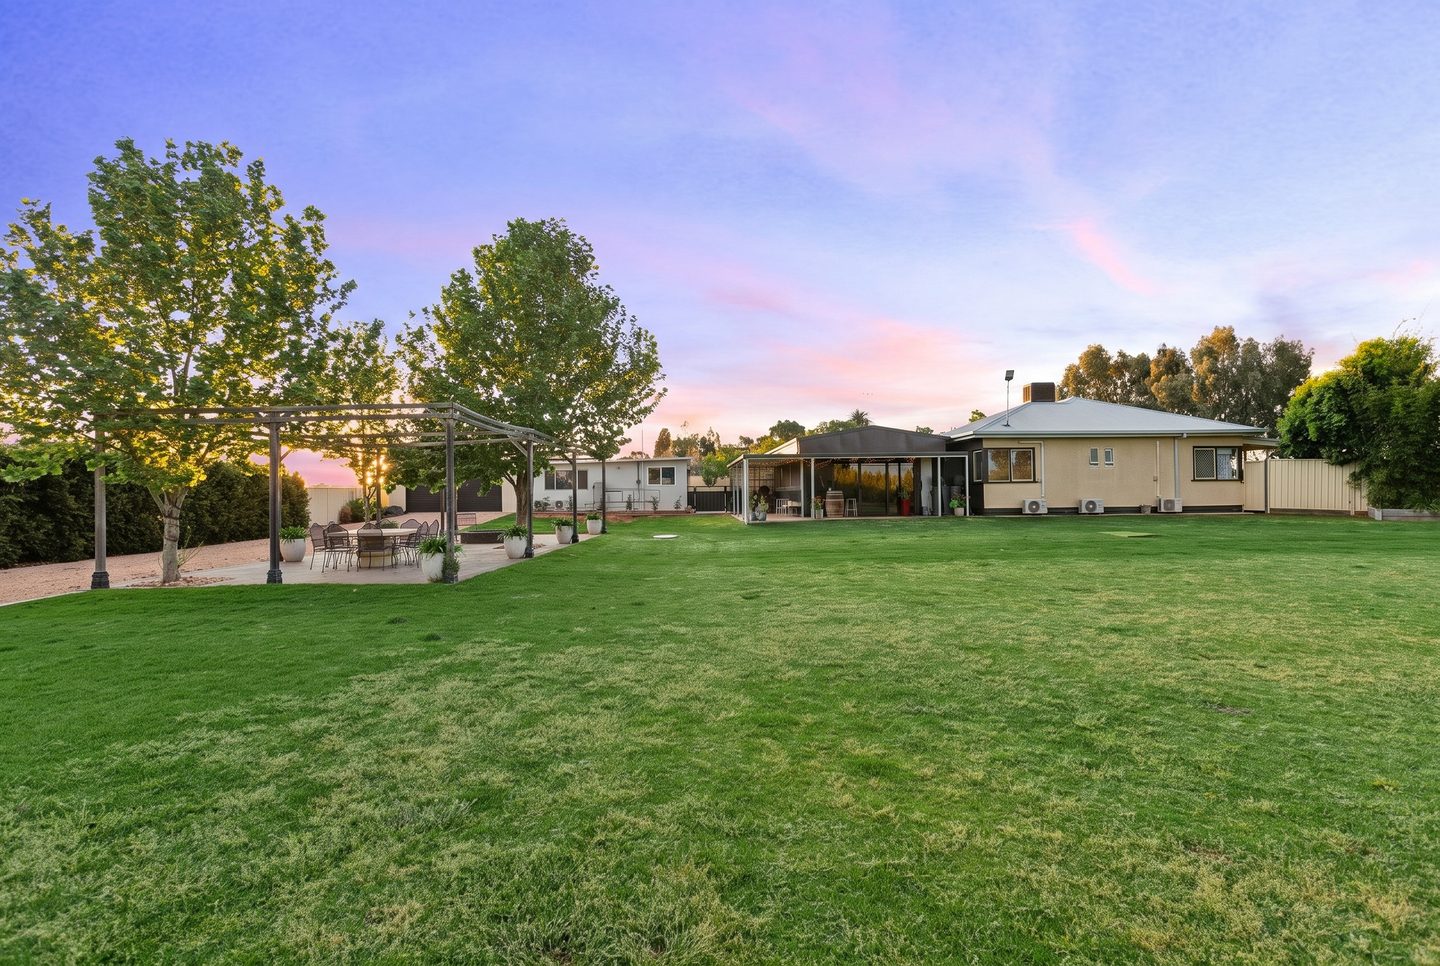
An extensively renovated residence, a fully self-contained bungalow and beautifully established gardens. At 9 Nerrum Avenue, there is space for family to come together—and the independence to live a little differently.
A / The main residence
Renovated for
life together.
Contemporary finishes bring a composed feel to the renovated home. The open-plan kitchen, dining and living spaces keep daily life connected, while the bedrooms offer a welcome change of pace.
Explore the residence planB / The self-contained bungalow
Independence,
beautifully close.
Not simply another bedroom wing. With its own lounge, kitchen and bathroom, the separate bungalow offers a complete living environment of its own.
A thoughtful arrangement for extended family, teenagers, guests or independent relatives. Close enough to share the everyday, with the freedom of a separate front door.
Own lounge · Kitchen · Bathroom
Explore the bungalow planC / The spaces you share
From the bar
to the garden.
A generous rumpus room with a built-in bar sets the scene indoors. Beyond it, the covered patio and paved garden terrace offer a choice of places to settle in, with open lawn and established planting all around.
Easy afternoons. Evenings around the garden firepit. Room for everyone to find their favourite spot.
D / Room for your pursuits
Space to make.
Room to keep.
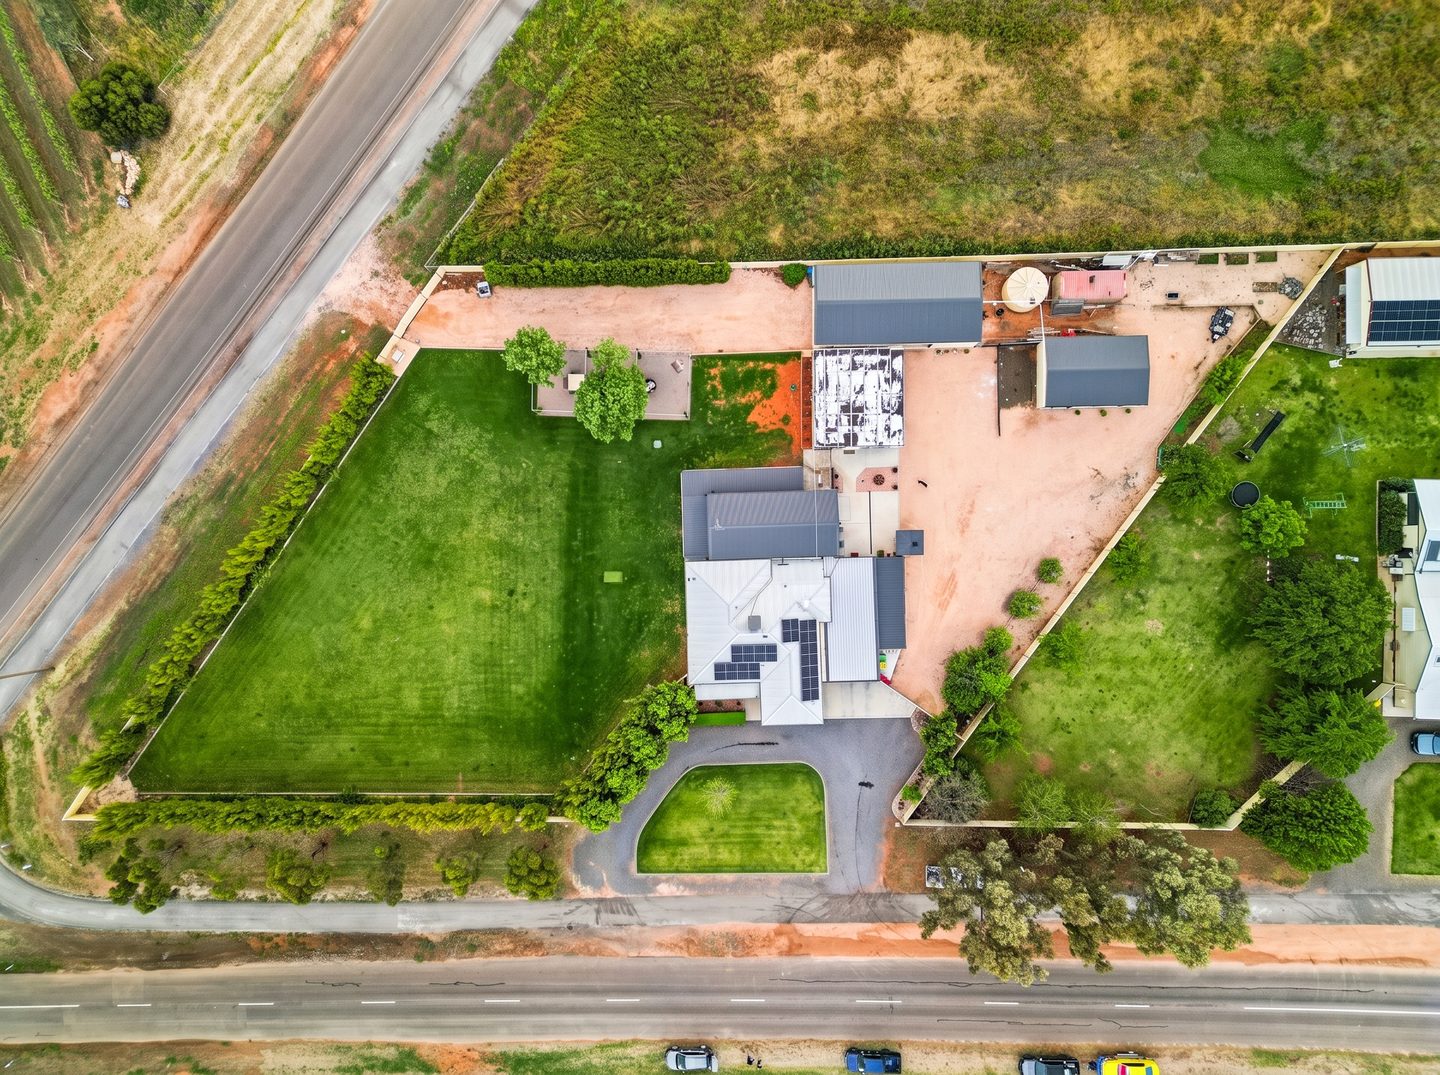
Substantial shedding gives projects, hobbies and storage a place of their own. A mezzanine adds another useful dimension, while the broad gravelled area links the outbuildings.
Approximate shed dimensions
With mezzanine
A place for it all
4,400 m²
of land, bringing the residence, bungalow, gardens and shedding together.
The full specificationThe photographic collection
Look a little closer.
Layout & specification
The plan.
The particulars.
The residence, independent bungalow and grounds, seen together. Explore the floor and site plan to understand how the spaces relate.
Explore the plan
Main residence · Self-contained bungalow · Site plan Tap the plan to explore each layout.
At a glance
9 Nerrum Avenue, Red Cliffs VIC 3496
- Property
- House · Freehold
- Accommodation
- 5 bedrooms · 2 bathrooms
- Car spaces
- 4
- Land area
- 4,400 m²
- Internal area
- 188 m²
- Additional living
- Fully self-contained bungalow
- Heating
- Split system
- Cooling
- Split system & evaporative
- Hot water
- Electric
- Water
- Town water
- Wastewater
- Septic
- Shedding
- Approx. 15 × 7.5 m with mezzanine
- Solar
- Roof-mounted solar panels
- Closest school
- Red Cliffs East Primary
A few useful answers
How independent is the bungalow?
It is fully self-contained, with its own lounge, kitchen and bathroom, separate from the main residence. It offers flexibility for extended family, teenagers, guests or independent relatives.
What are the spaces for entertaining?
The open-plan main living area is complemented by a separate rumpus room with built-in bar. Outside, there is a covered patio, a paved garden terrace with a firepit, and established lawns and gardens.
How can I arrange to see the property?
Contact Luke Hermans on 0488 520 846, or use the enquiry form below to request an inspection and ask any further questions.
The address
Your place
in Red Cliffs.
9 Nerrum Avenue, Red Cliffs VIC 3496
Closest school
Red Cliffs East Primary
Experience it for yourself


